
Andrew & Nellie Besendorfer Home
75 East 100 North
Built in 1896, this home is a charming example of Midway's early pot rock architecture. Its simple hall-parlor design reflects the Gothic Revival style found in many of the town's historic homes.
The house was most likely built by Joseph Sinius Nielson, a Danish blacksmith who purchased the property in May 1895. In July 1896, he sold the newly built home to Jane McDonald Johnston, a widow who lived there for more than 30 years.
Jane's husband, Francis Johnston, was an Irish immigrant who had served in the Union Army during the Civil War. A wartime injury left him in poor health, but he continued working a ranch in the Midway area alongside their son, John. Francis died in 1895, shortly before Jane purchased the home. Jane was active in her church and served in the Relief Society for many years.
In December 1927, at the age of 82, Jane sold the property to Andrew and Nellie Casper Besendorfer, who raised their five children there.
Like many Midway residents of his generation, Andrew made a living through a variety of occupations. He worked for neighboring farmers, operated his own farm, and spent time working in the Snake Creek Tunnel. For a period, he even ran a pool hall on the southwest corner of Midway's Town Square.
In 1945, Andrew and Nellie sold the home to their son, Andrew Harold Besendorfer, who owned it until 1967. During those years, a wing was added to the rear of the house, and the front windows were shortened. Decorative broken-pediment window trim, inspired by the Colonial Revival style, was added in the 1960s to disguise the altered window openings.
Although the home has undergone changes over the years, its original pot rock construction and Gothic Revival character remain.
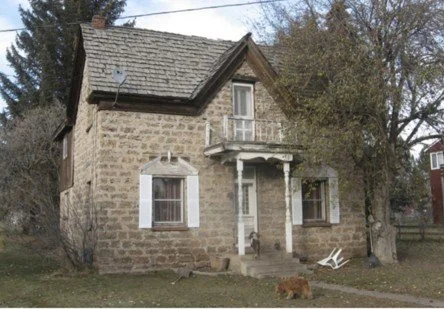
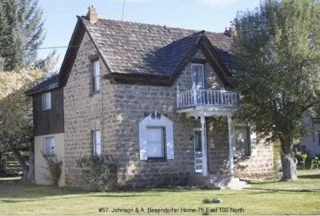
Taken in 2002.
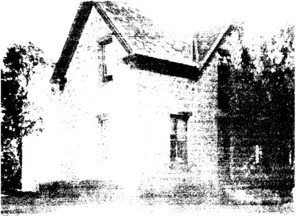
Notice the front window change.